


Redlands Planning Commission approves 194-unit apartment complex on San Bernardino Avenue
The development at San Bernardino Avenue and Texas Street will feature Spanish Colonial Revival architecture, 17 affordable apartments and recreational amenities. Construction could begin in late 2027.

REDLANDS, Calif. — The Redlands Planning Commission unanimously approved plans for a 194-unit apartment complex at the northeast corner of West San Bernardino Avenue and Texas Street on Oct. 13, advancing a new housing development that includes 17 apartments reserved for lower-income households.
The project, proposed by Rancho Cucamonga-based Monte Vista Homes, will transform approximately 6.5 acres of vacant land into a residential community featuring five three-story buildings, landscaped courtyards and recreational amenities.
Design inspired by Redlands' historic architecture
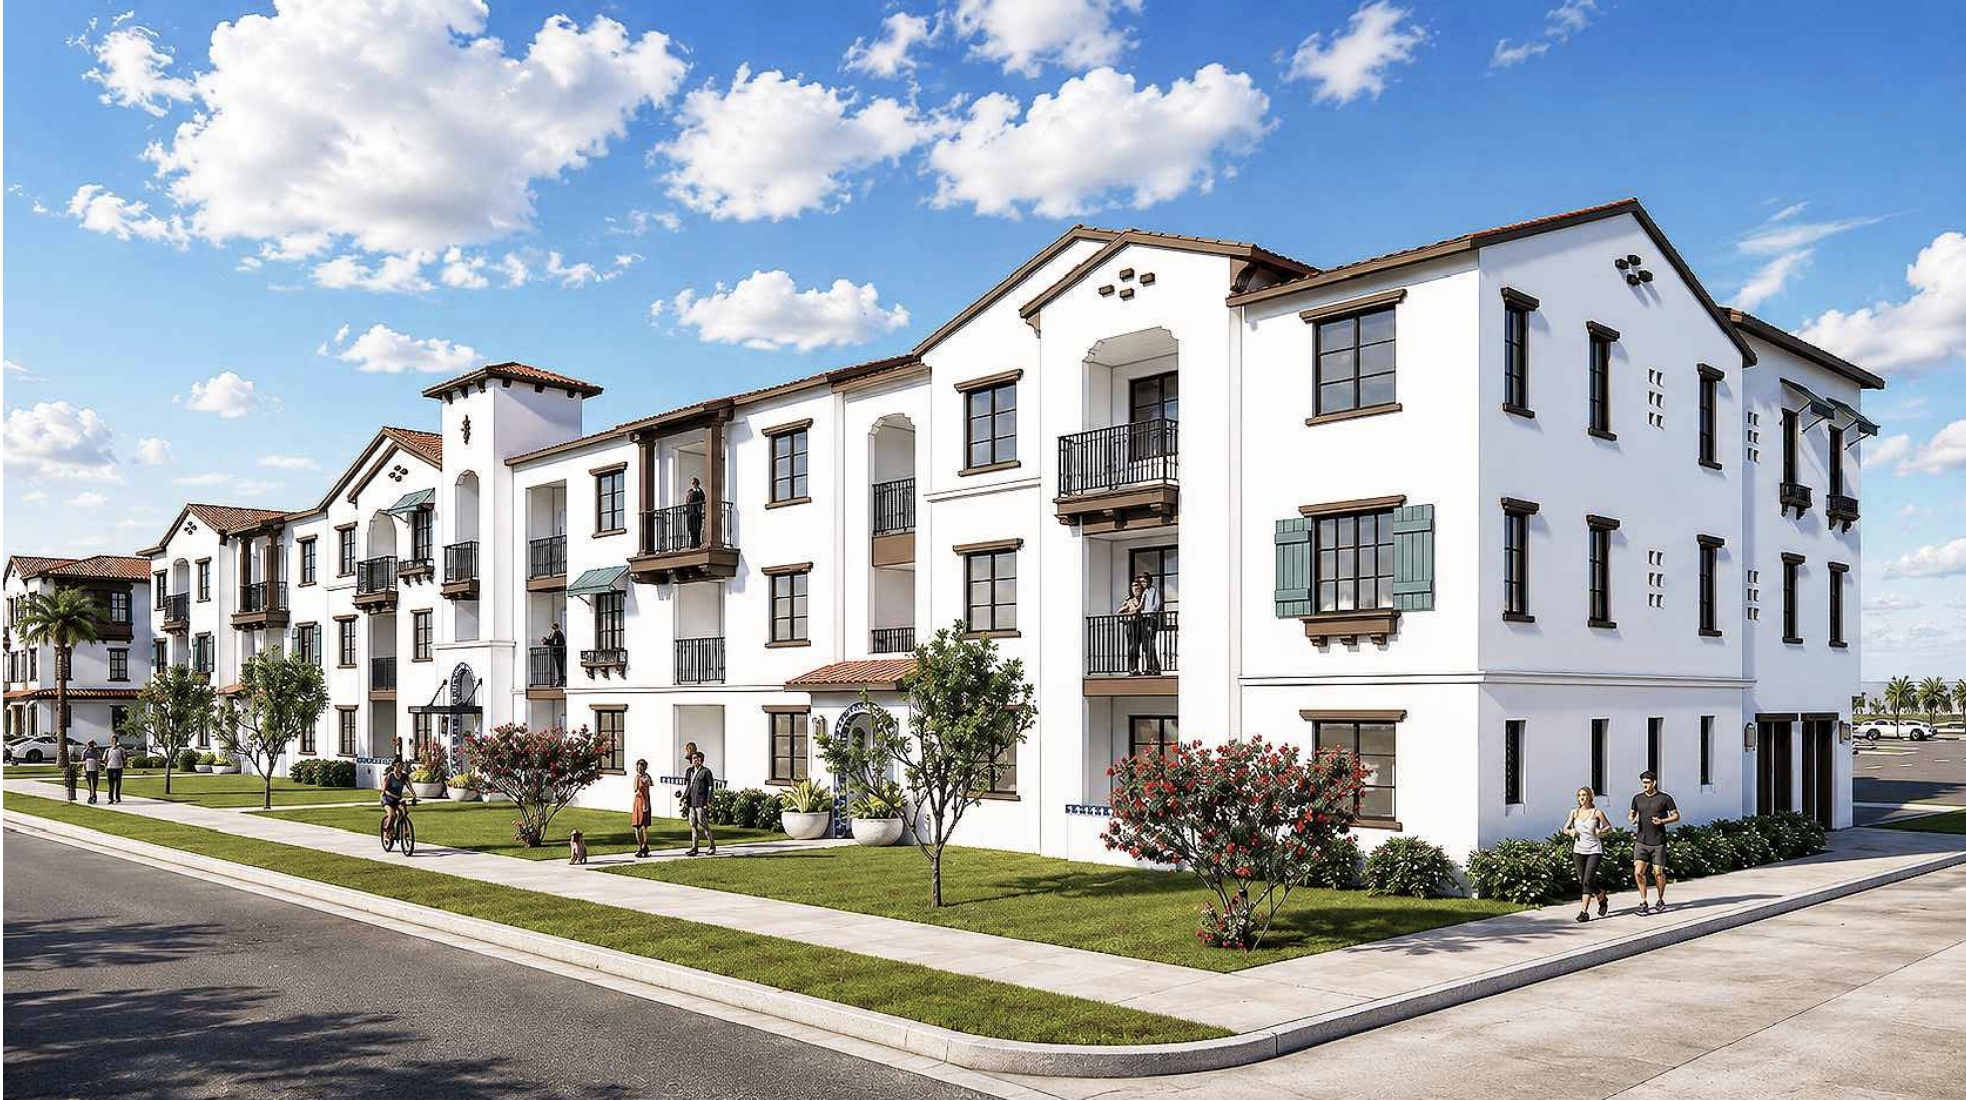
The development will feature Spanish Colonial Revival architecture intended to complement Redlands' historic character, with off-white stucco exteriors, clay tile roofs, arched entryways, decorative blue mosaic tiles and architectural towers.
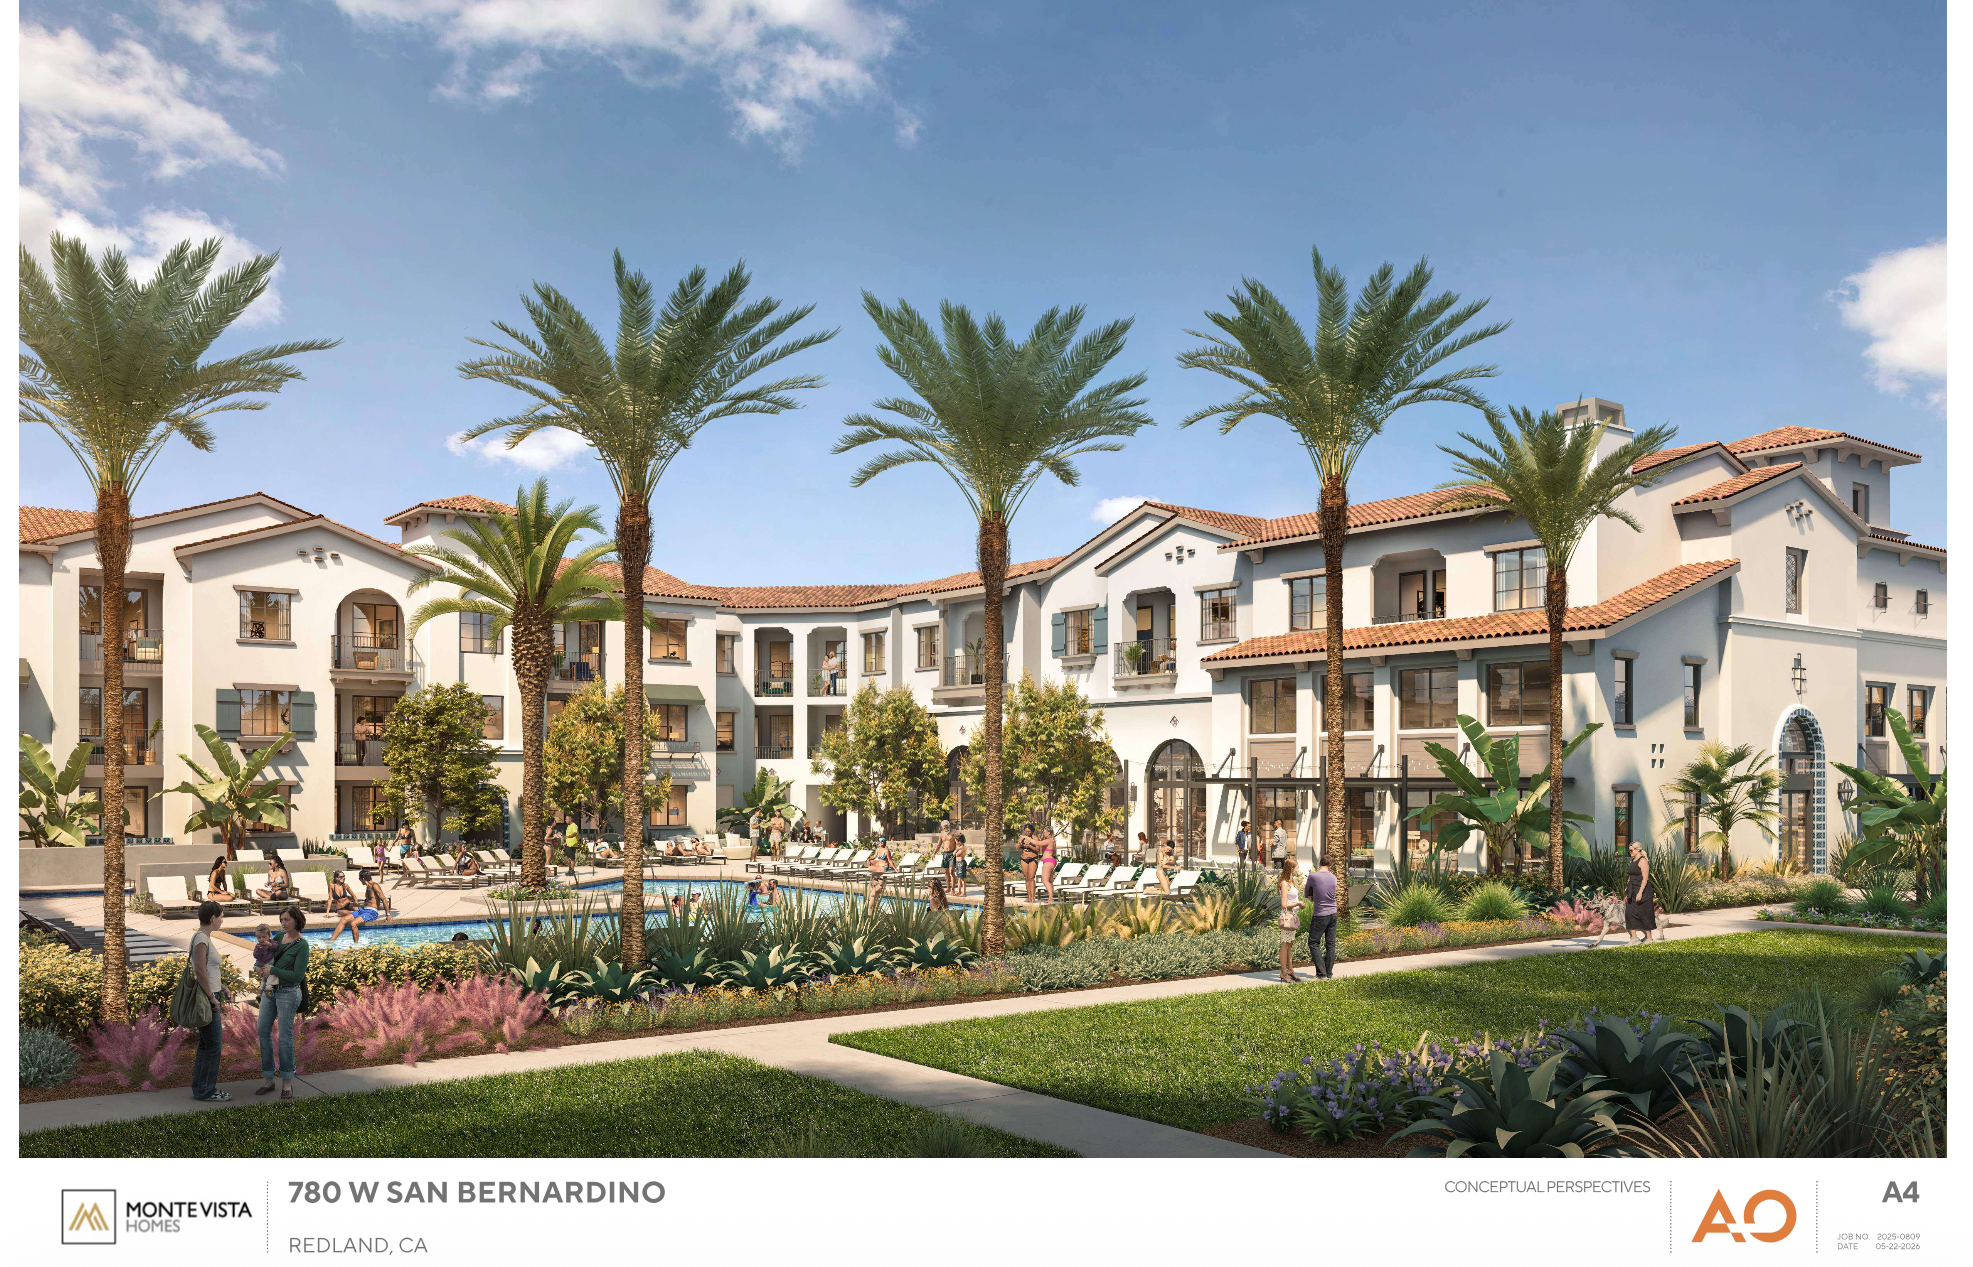
The five buildings will be arranged around internal parking areas and a central courtyard featuring a pool, spa and outdoor seating. Plans also include a 3,038-square-foot clubhouse, a 2,064-square-foot fitness center, coworking spaces and a dog park.
Apartments will range from 758 to 1,283 square feet, including 107 one-bedroom, 75 two-bedroom and 12 three-bedroom units. Each apartment will have a private balcony.
The project also incorporates several energy-efficient features, including all-electric buildings, rooftop solar panels, solar carports and 194 electric vehicle-ready parking spaces.
The development will provide 314 parking spaces, exceeding the 238 required under state density bonus law. Parking will include enclosed garages, carports and surface spaces, with much of the parking positioned away from public streets.
During the presentation, the project's architect explained that the design drew inspiration from historic homes in Redlands.
"I do appreciate the attention that was given to the architectural design to honor the history of our town," Vice Chair Emily Elliott said. "This is really what we care about, and it's really nice to see that, even though it's not necessarily a requirement."
Commissioner Mark Stanson also supported the design.
"I think it'll be a nice enhancement for that part of town," Stanson said.
Commissioner Alicia Gyllenhammer questioned the height of decorative towers reaching nearly 49 feet, which the architect explained were designed to mark building entrances rather than provide additional living space. She also raised concerns about a neighboring electrical substation, which the developer said would be separated from residential buildings by parking areas.
Construction could begin in late 2027
Josh Goss, representing Monte Vista Homes, told commissioners the company intends to retain ownership of the development and operate it as rental housing.
Founded in 2008, the family-owned company develops residential properties throughout the Inland Empire, including single-family homes, townhomes and apartments.
Elliott questioned whether the project would move forward amid challenging market conditions, noting that several previously approved apartment developments in Redlands have yet to be built.
Goss said the company hopes to begin construction in the third or fourth quarter of 2027.
Construction would occur in three phases, beginning with the central building containing the leasing office, followed by buildings along San Bernardino Avenue and the remaining buildings.
Seventeen affordable apartments required for 55 years
The project includes 17 apartments designated for lower-income households, satisfying the city's inclusionary housing requirements and qualifying the developer for additional residential density under state law.
The affordable apartments will include nine one-bedroom units, seven two-bedroom units and one three-bedroom unit.
Under California's density bonus law, the affordable housing commitment allows the developer to increase the number of apartments beyond the property's standard permitted density. The project includes 27 additional units through the density bonus, bringing the total to 194.
The developer must enter into an agreement with the city requiring the 17 apartments to remain available to qualifying lower-income households for at least 55 years. City staff said the agreement would also require affordable apartments to be provided proportionally during each phase of construction.
The agreement will require City Council approval and include ongoing verification and reporting requirements.
Cost-benefit analysis projects annual deficit
A socioeconomic cost-benefit study estimated the development would generate approximately $107,000 in annual city revenue while creating approximately $133,000 in annual municipal costs, resulting in a projected annual deficit of about $25,600.
City staff concluded that the broader benefits of additional housing, including affordable units, outweighed the projected fiscal impact. The analysis did not include revenue generated by the city's Measure T sales tax.
Planning Commission votes unanimously
The commission voted 5-0 to approve the project's conditional use permit, site plan and architectural design, minor exception permit and environmental exemption.
The developer must still complete subsequent permitting requirements and obtain City Council approval of the affordable housing density bonus agreement before moving forward with construction.
